The Development
Baycana — luxury residences within Cana Bay
Baycana is a luxury residential development of contemporary apartments set within Cana Bay, an established golf-and-beach resort community in the Punta Cana area on the Dominican Republic's eastern coast.
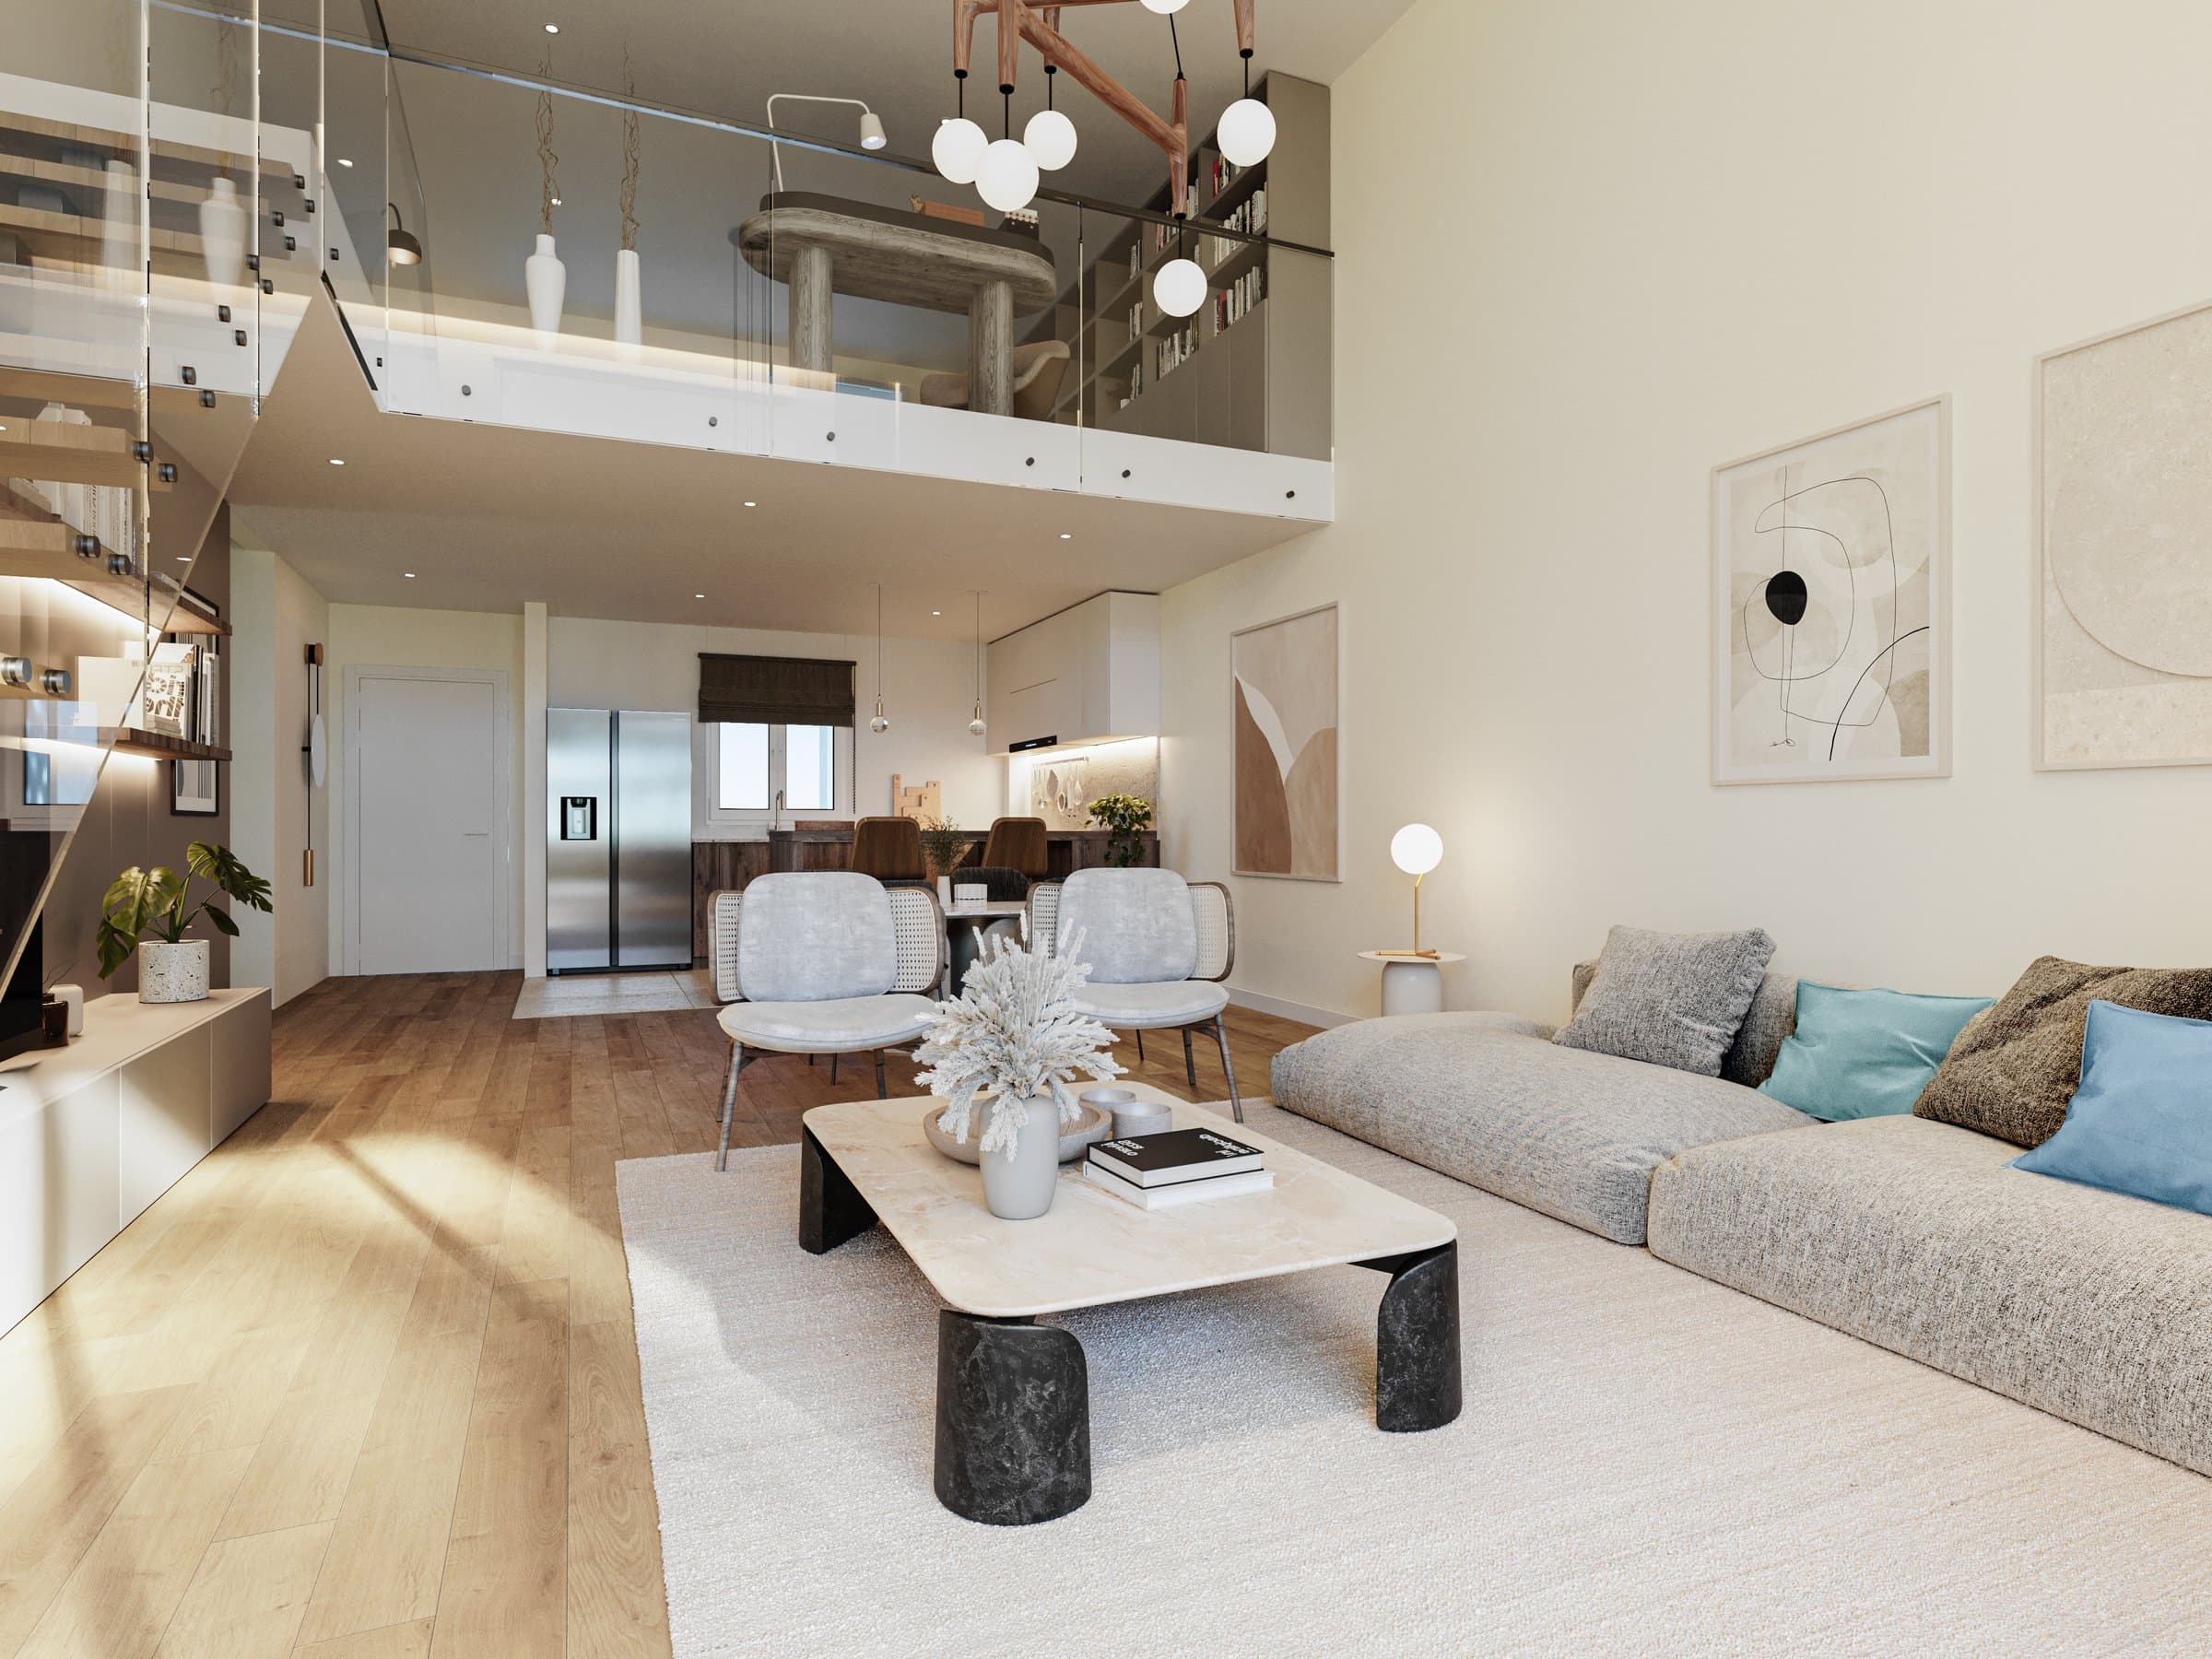
The development is arranged across residential blocks, with a recurring set of one-, two- and three-bedroom layouts. Many residences include generous terraces, and selected homes add a private garden, a mezzanine level, or a roof terrace.
This site presents individual residences offered for purchase through Luxury Villa Group DR. Pricing and availability reflect the development source sheet dated October 7, 2026 and are subject to confirmation.
Architecture
Contemporary Caribbean living
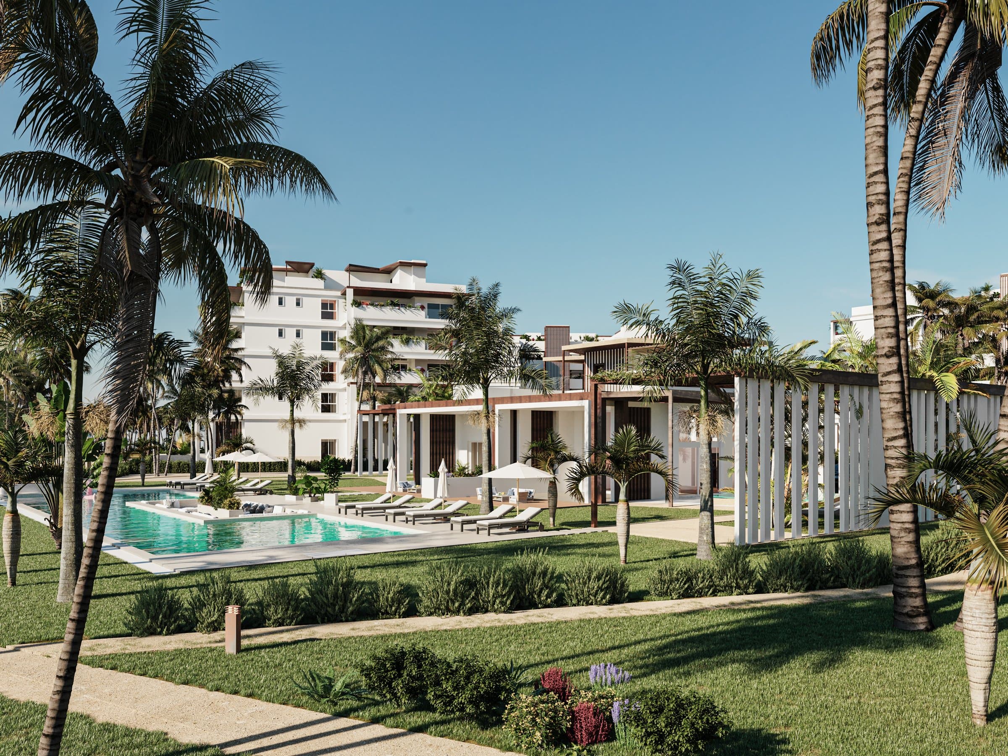
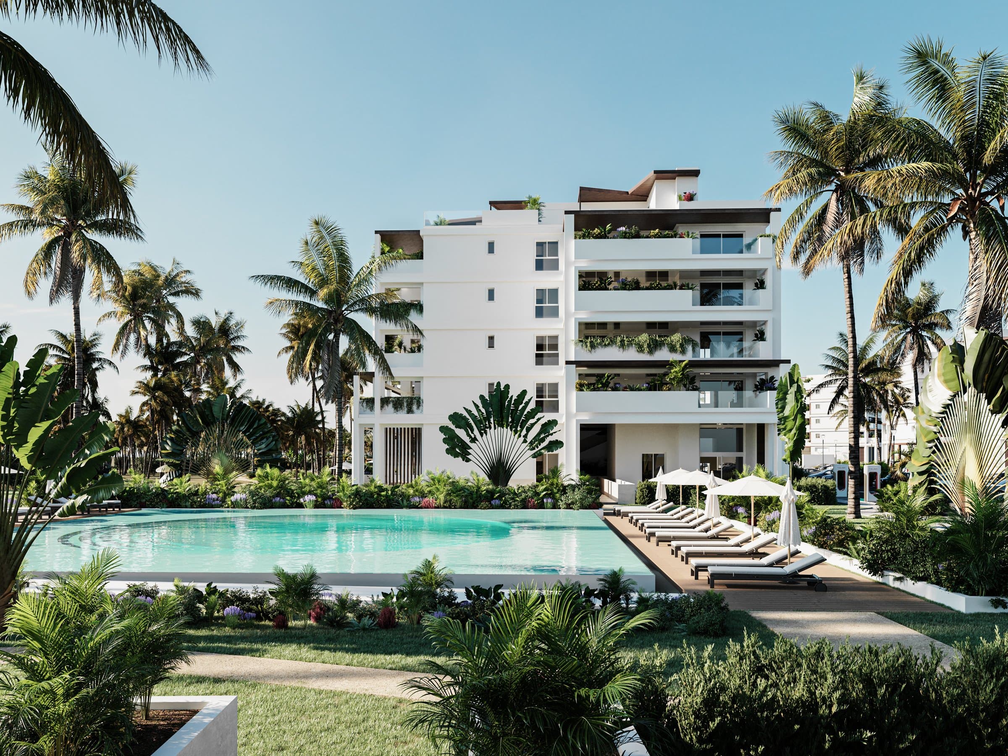
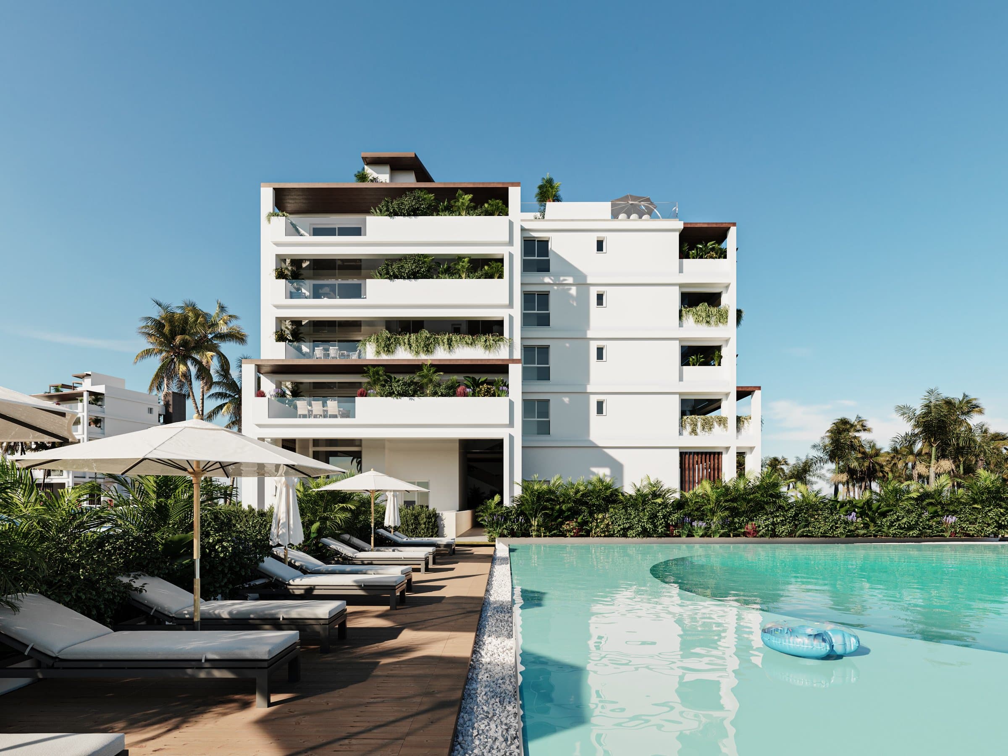
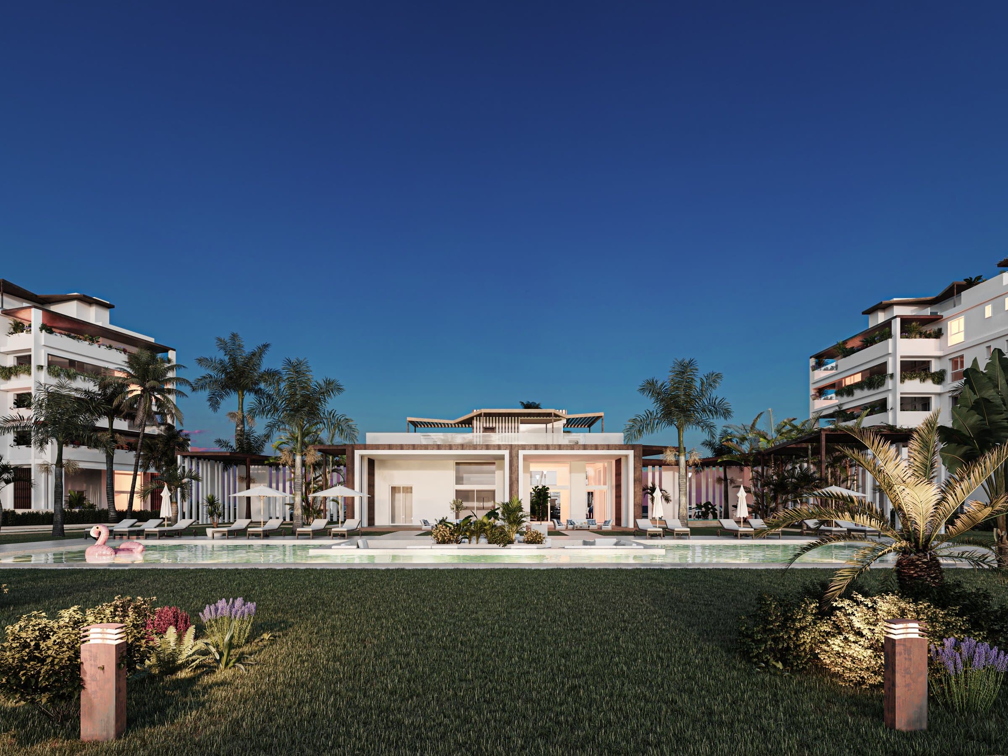
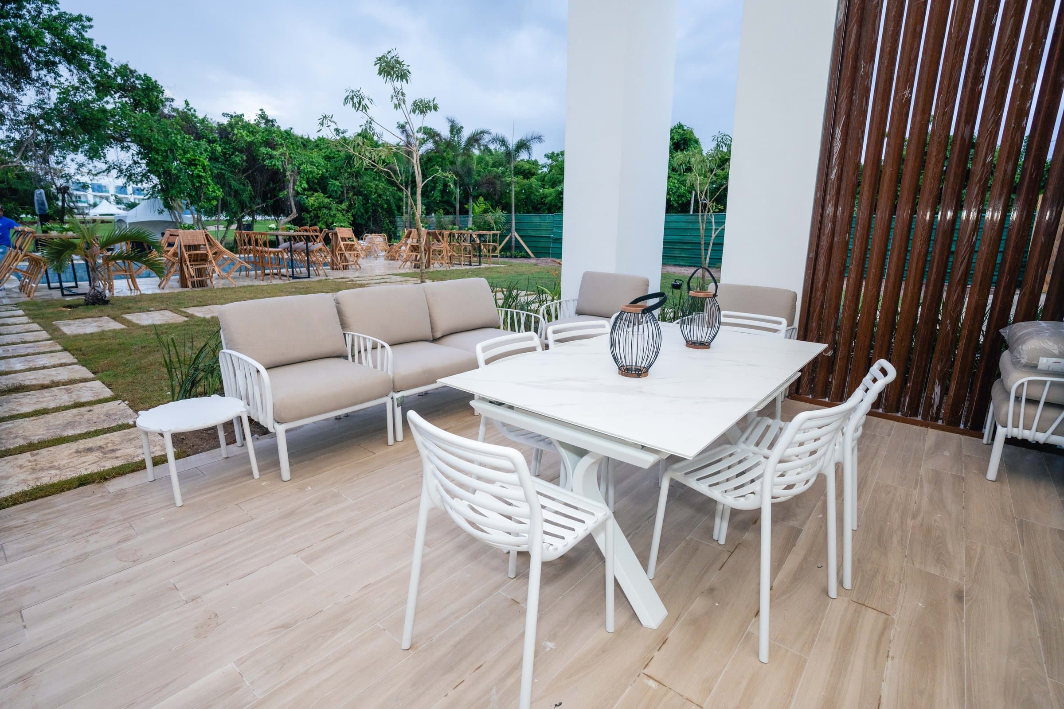
Crisp white volumes, deep shaded terraces and planted balconies, set around landscaped gardens and residents' pools.
Layouts
Residence types
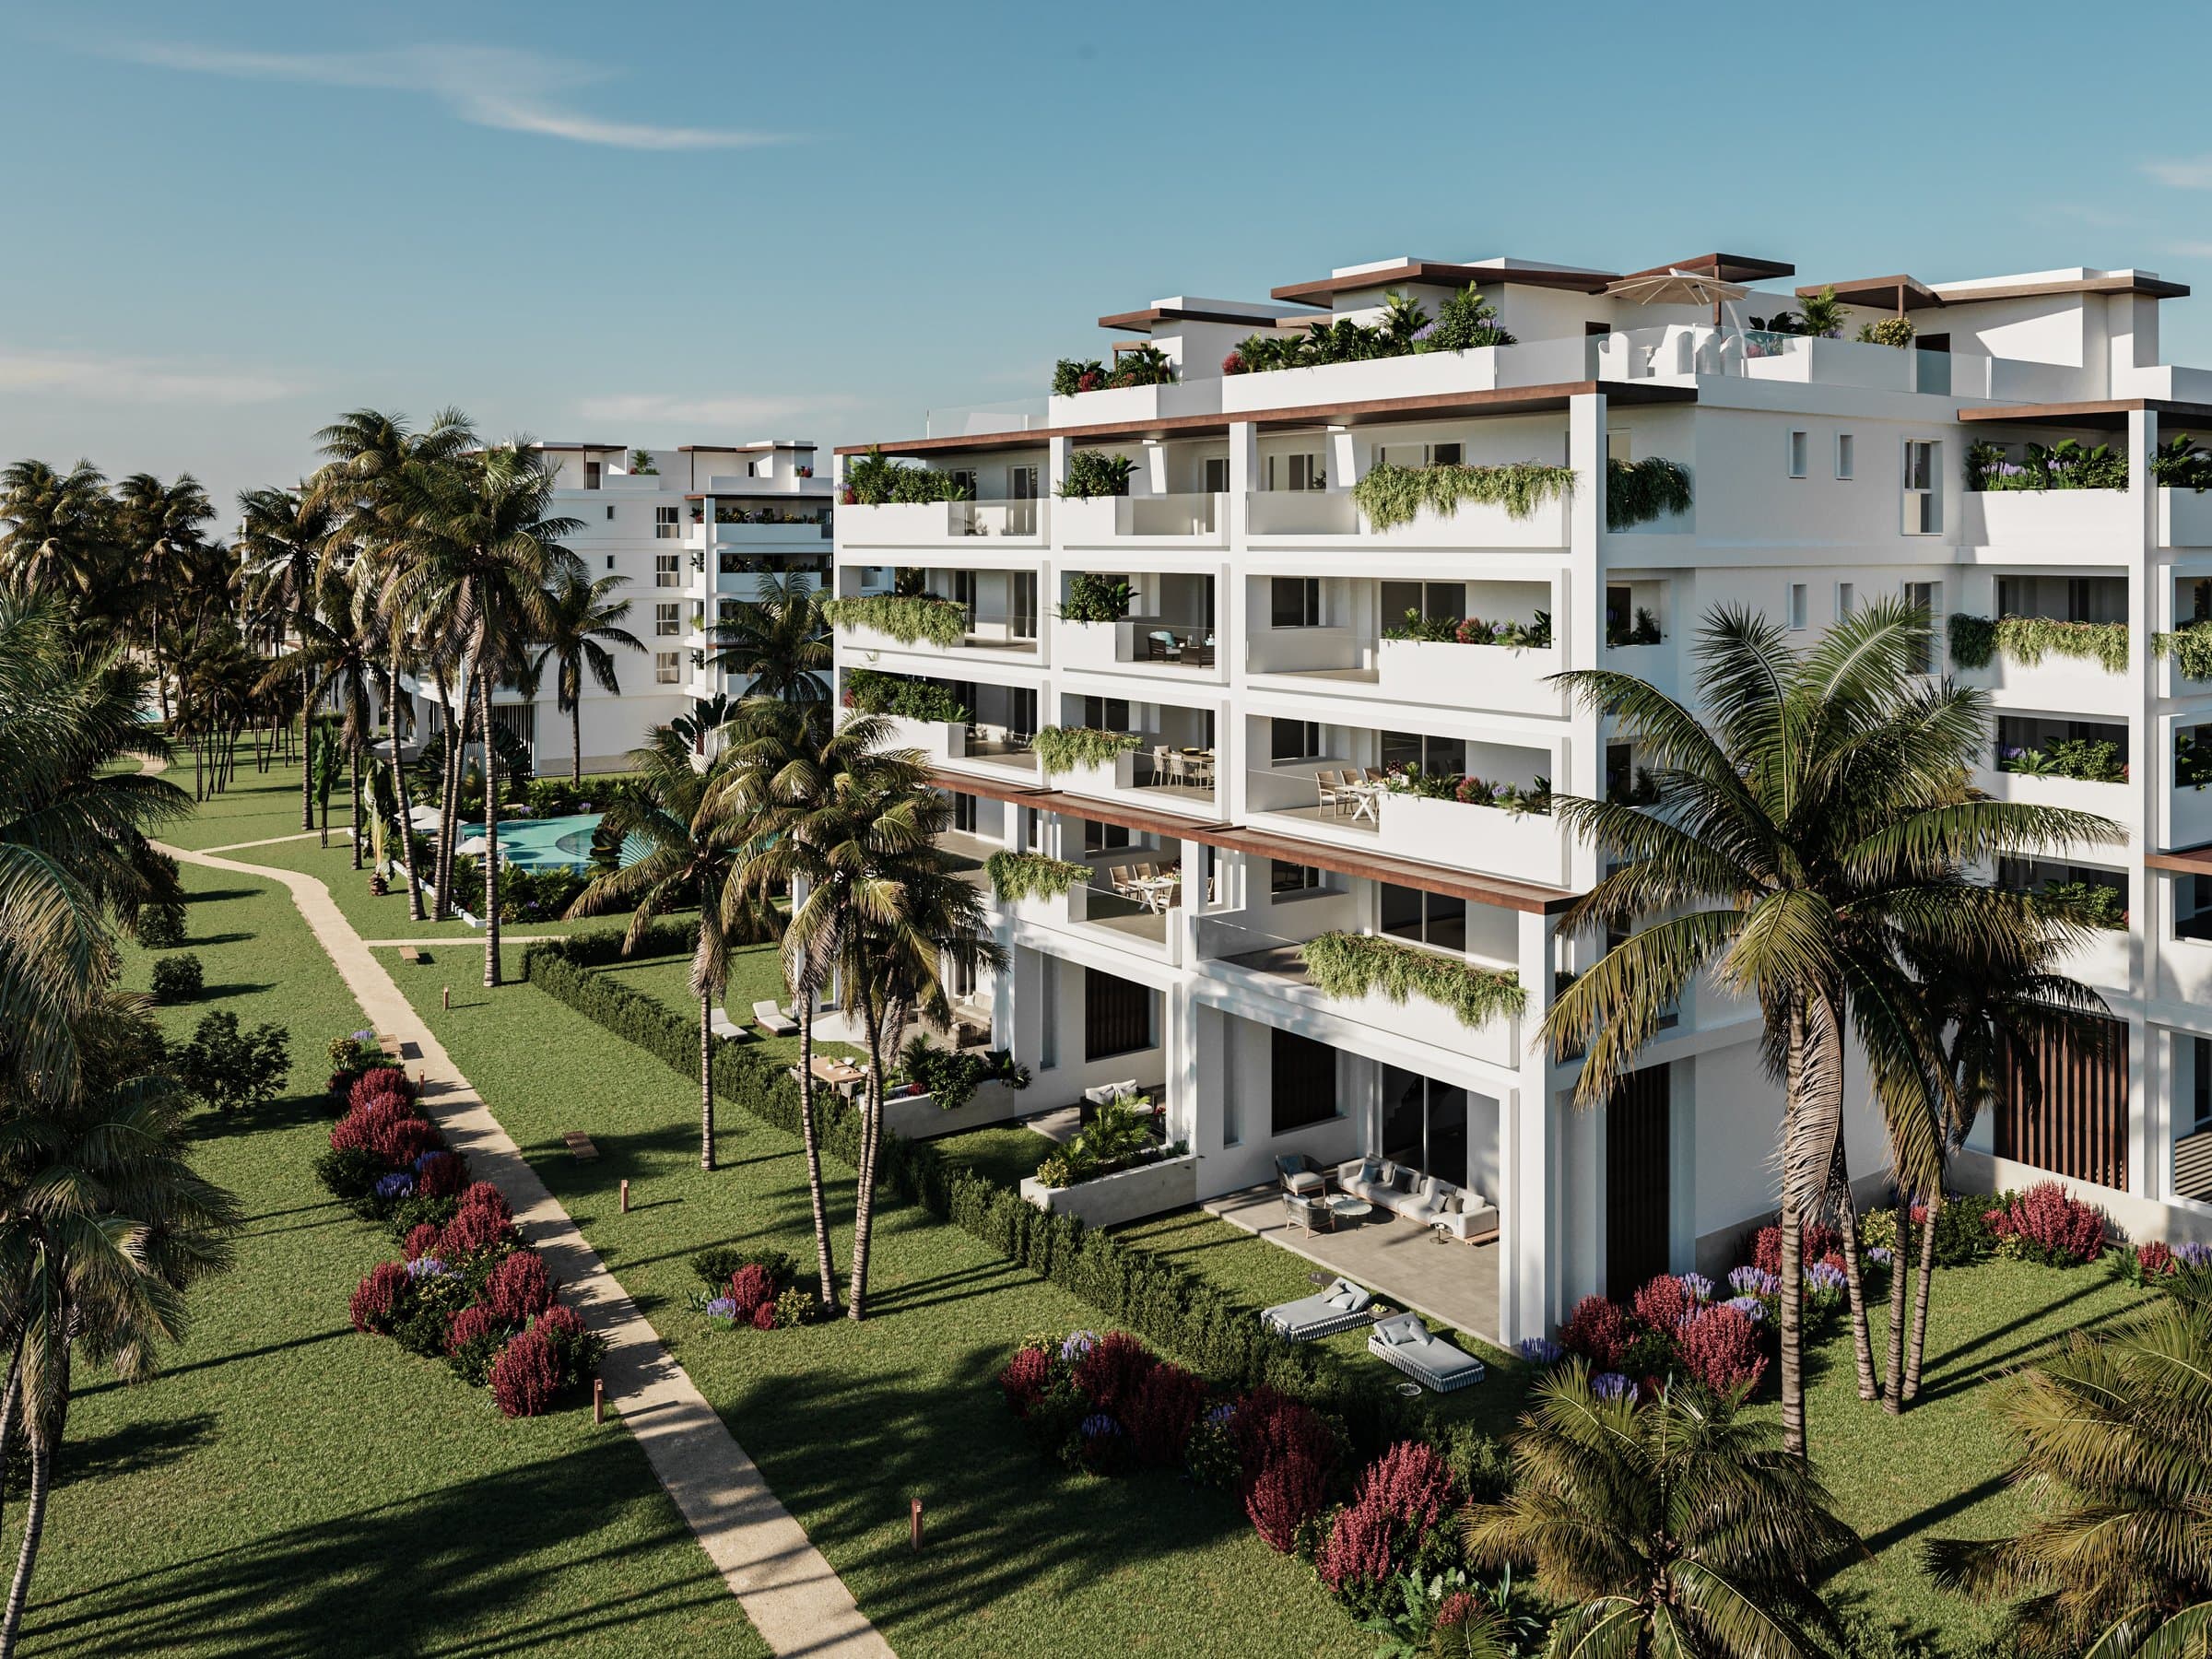
A recurring set of one-, two- and three-bedroom layouts across the blocks. Ground-level homes add private gardens and mezzanines; upper homes add roof terraces.
Tipo A
2 Bedrooms
Two-bedroom residences with a terrace. Ground-level homes add a private garden and mezzanine; upper homes a roof terrace.
Tipo B
2 Bedrooms
Two-bedroom residences, with the development's most generous private-garden layouts at ground level.
Tipo C
1 Bedroom
One-bedroom residences — the most attainable layout — with a terrace, and garden or roof-terrace variants.
Tipo D
3 Bedrooms
Three-bedroom residences, the largest in the collection, with expansive interior and exterior areas.
Tipo E
2 Bedrooms
Two-bedroom residences with a terrace; ground-level variant offered as a one-bedroom with garden and mezzanine.
Interiors
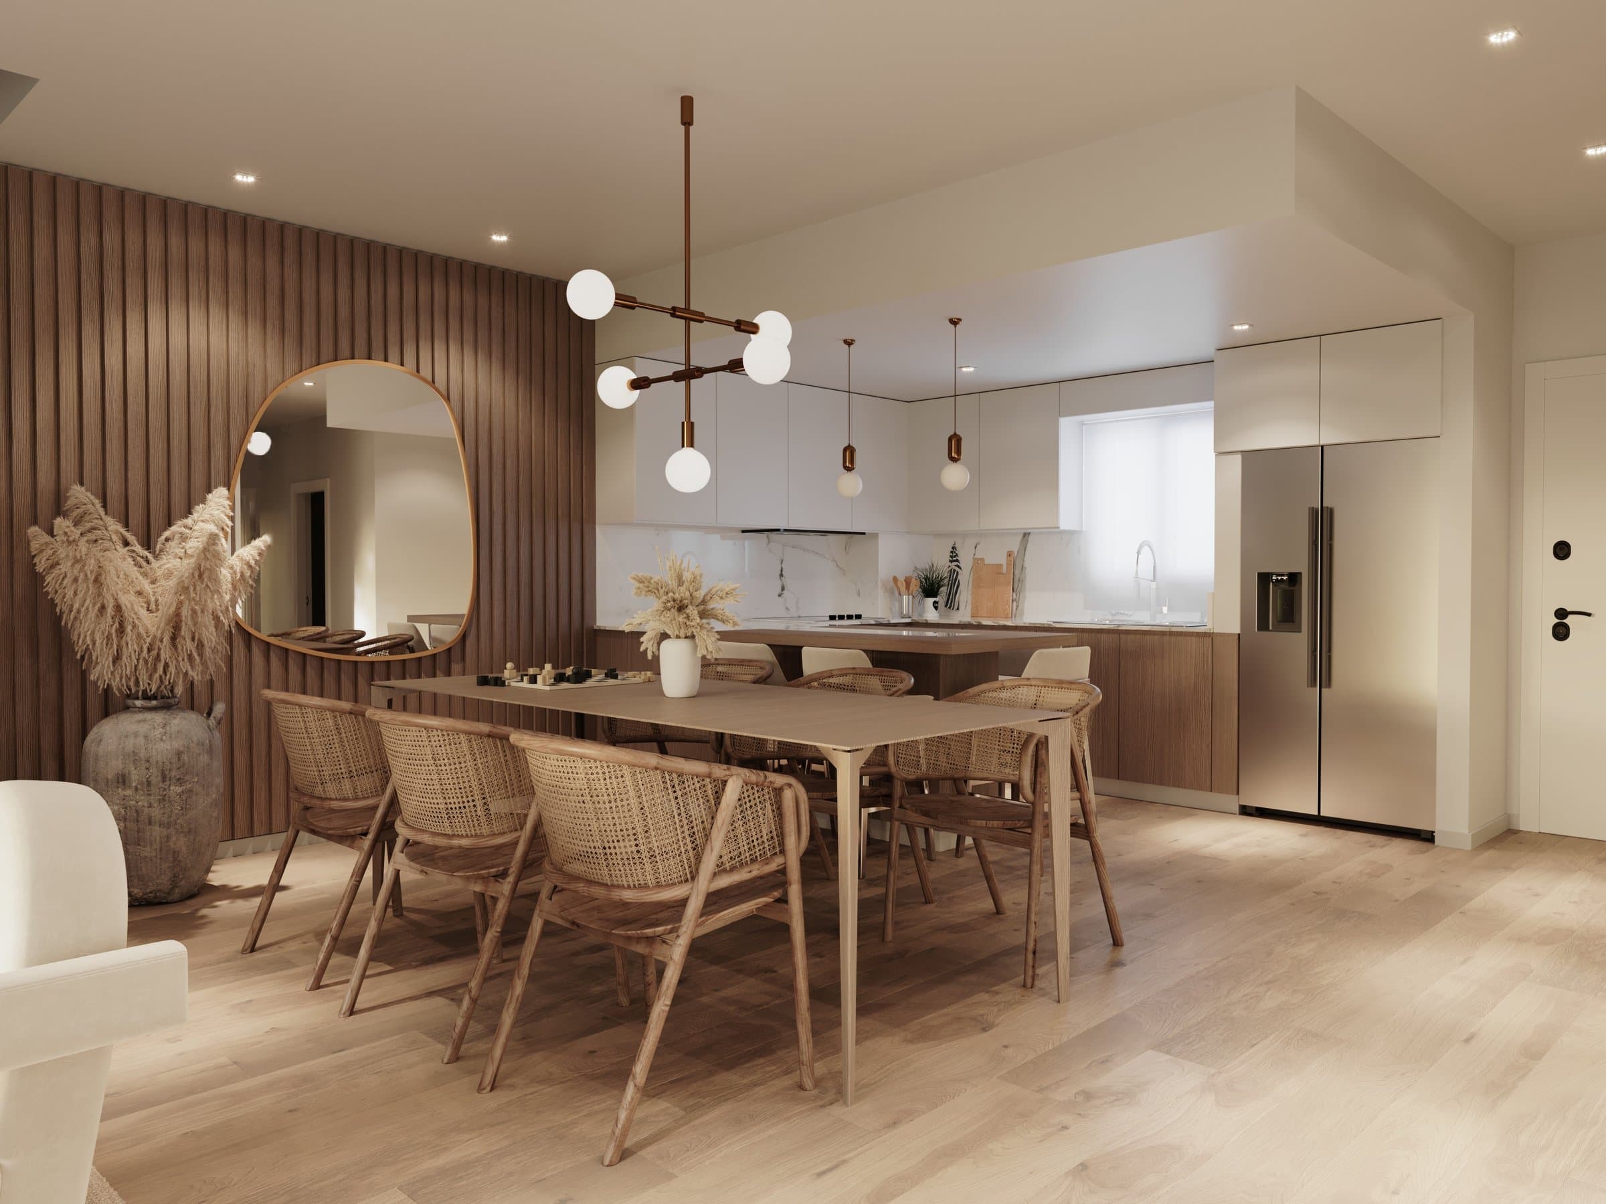
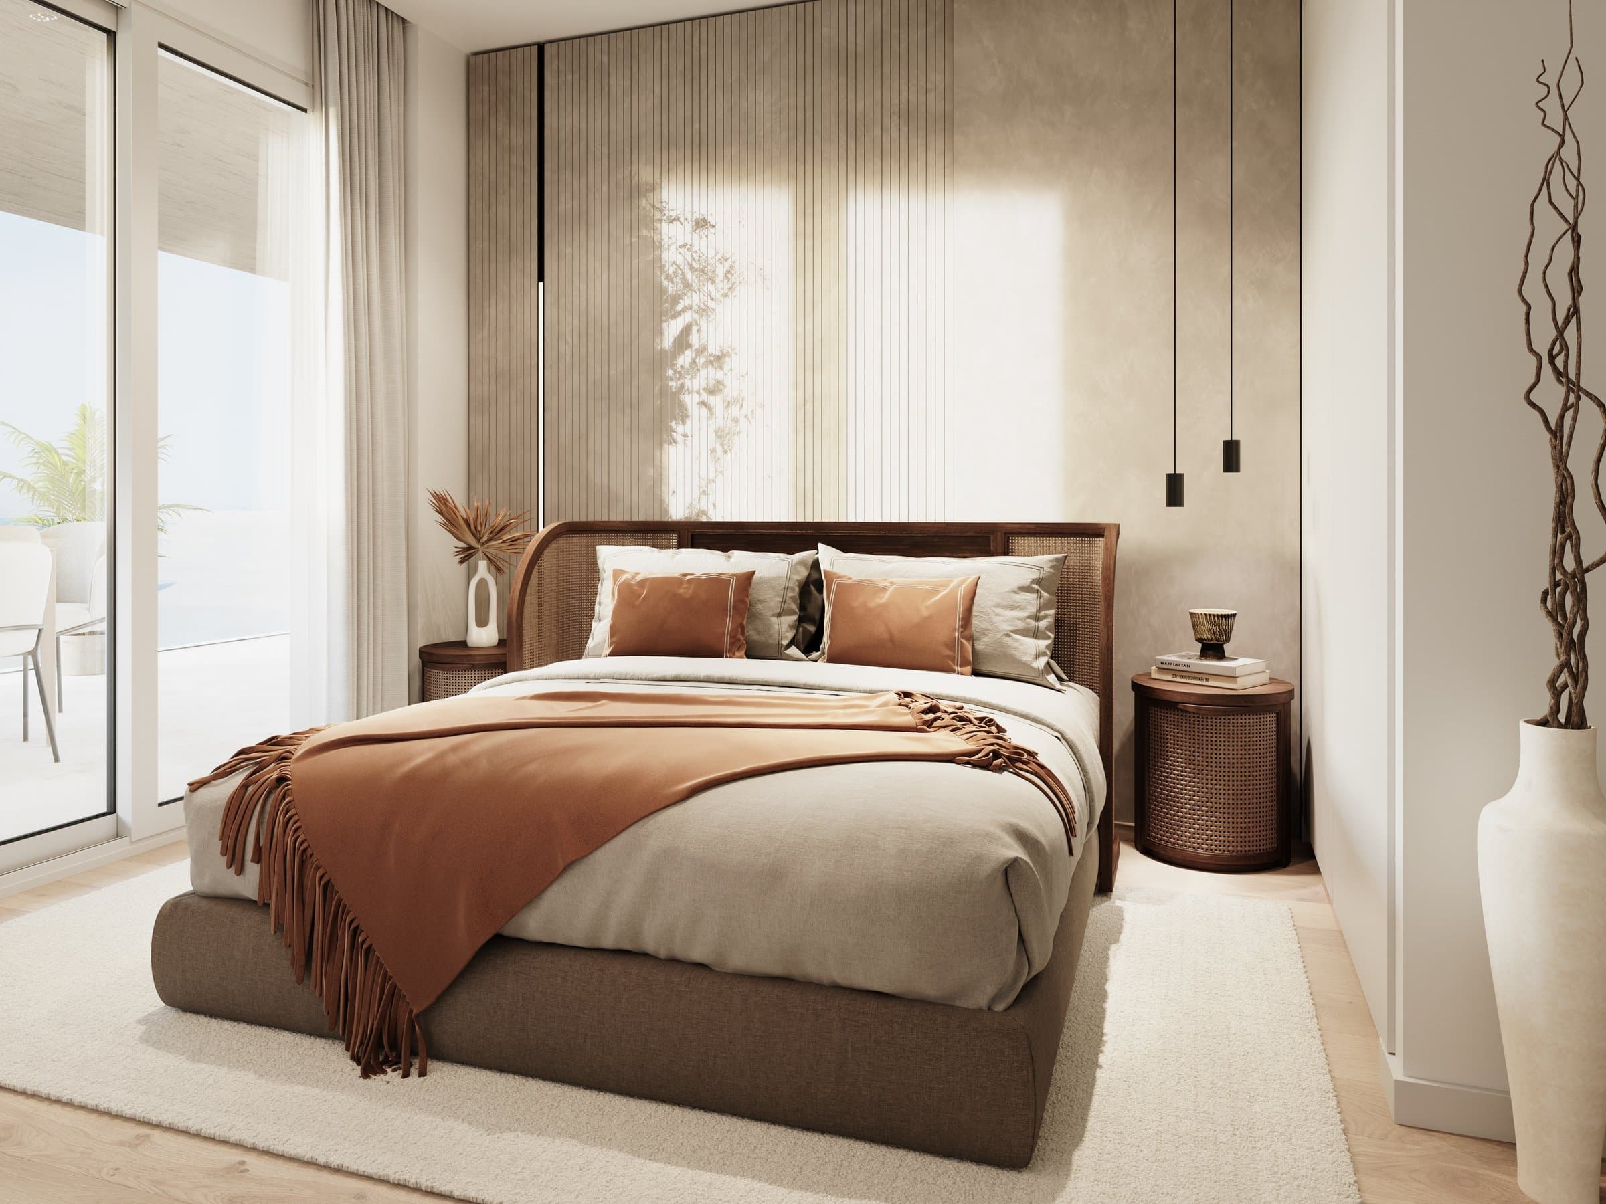
Inside the residences
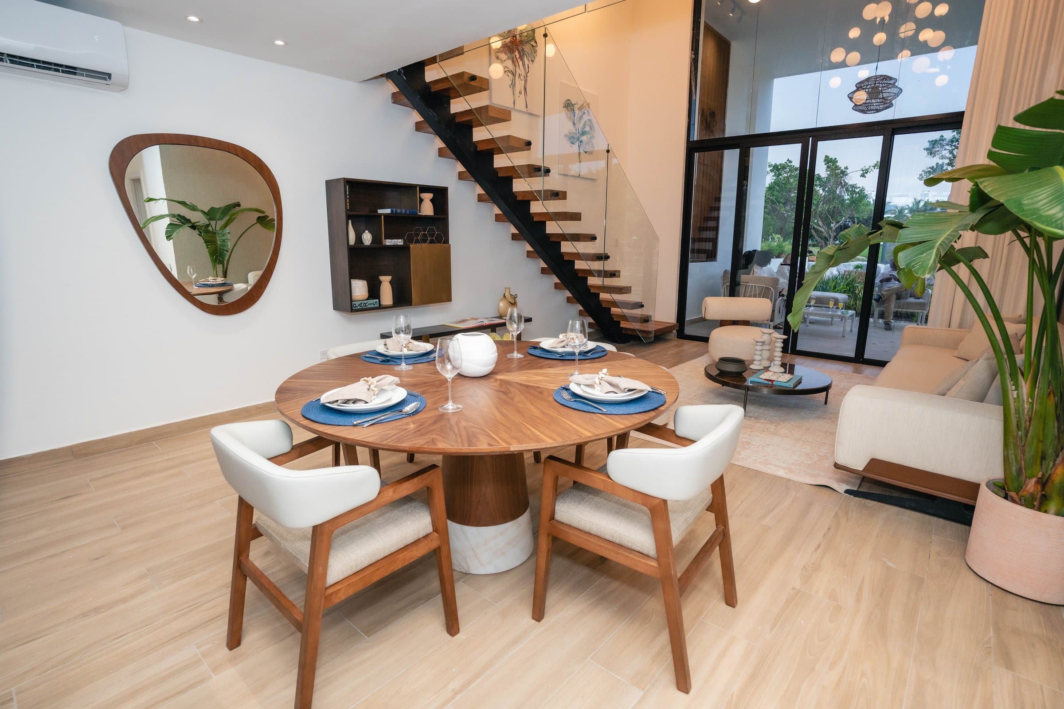
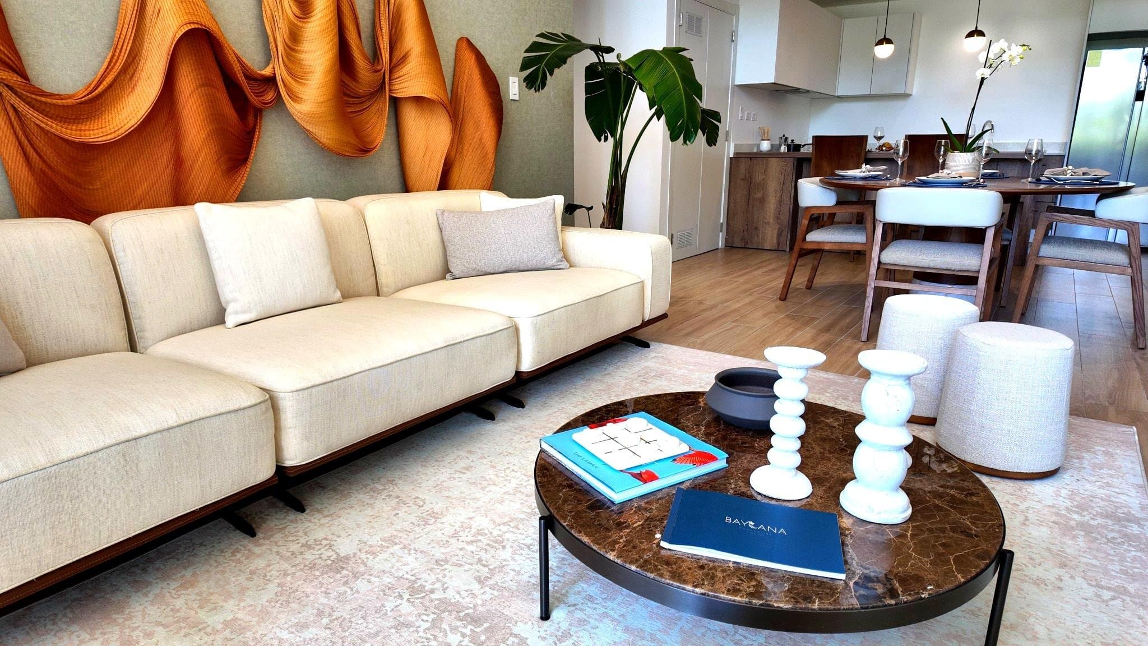
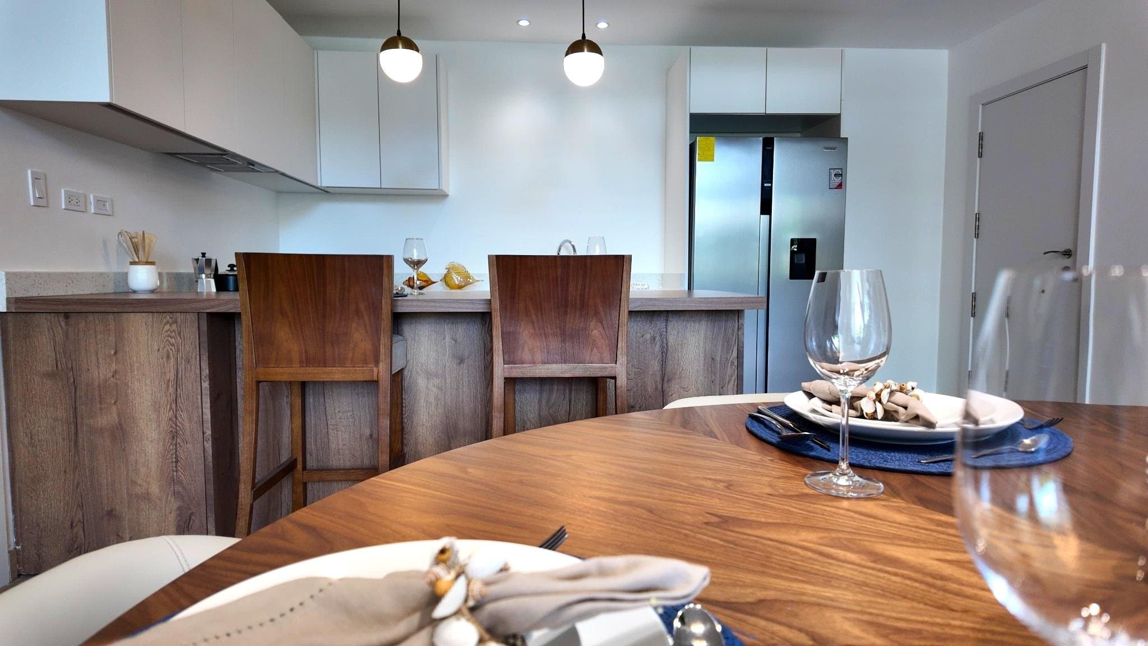
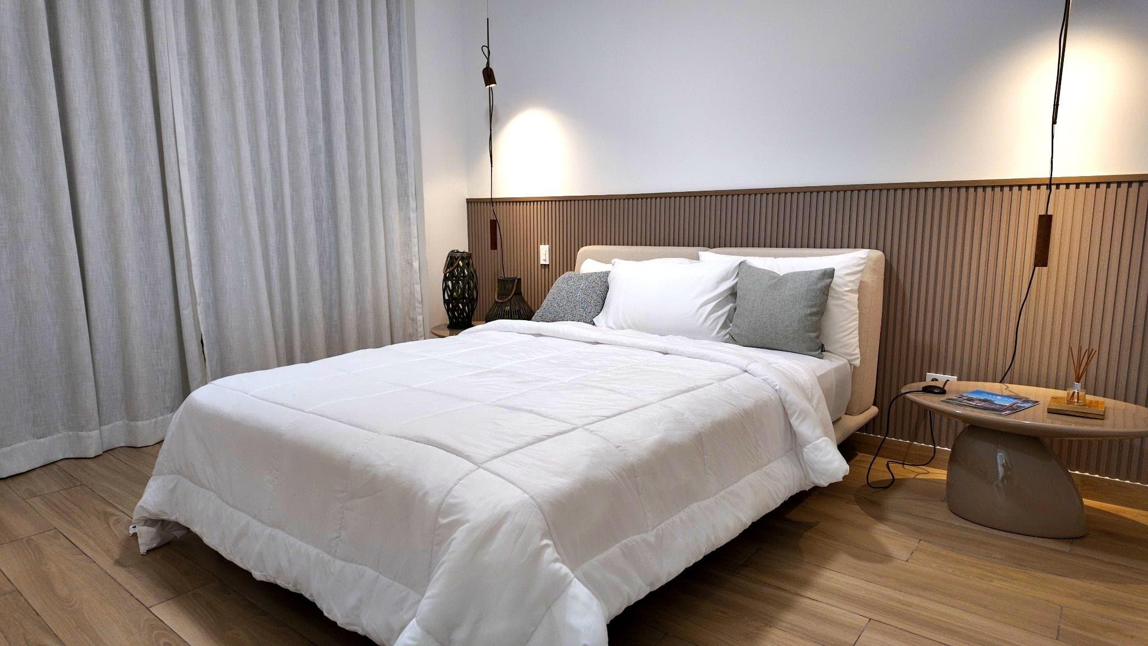
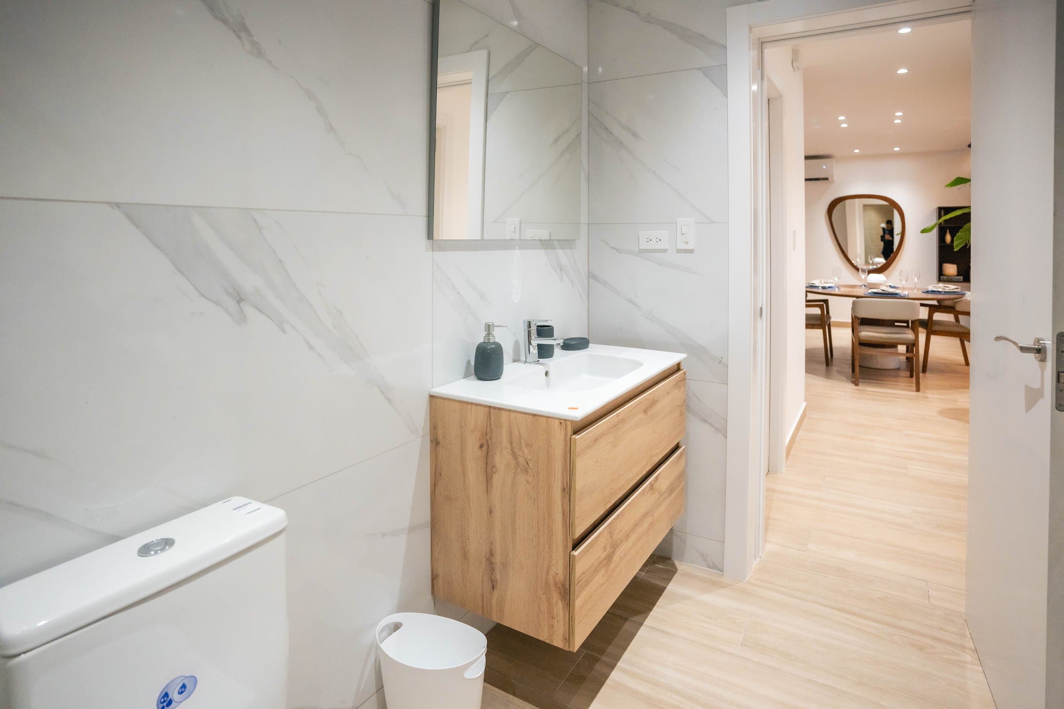
Model-residence photography and interior renderings from the development. Finishes and layouts vary by residence type.
Amenities
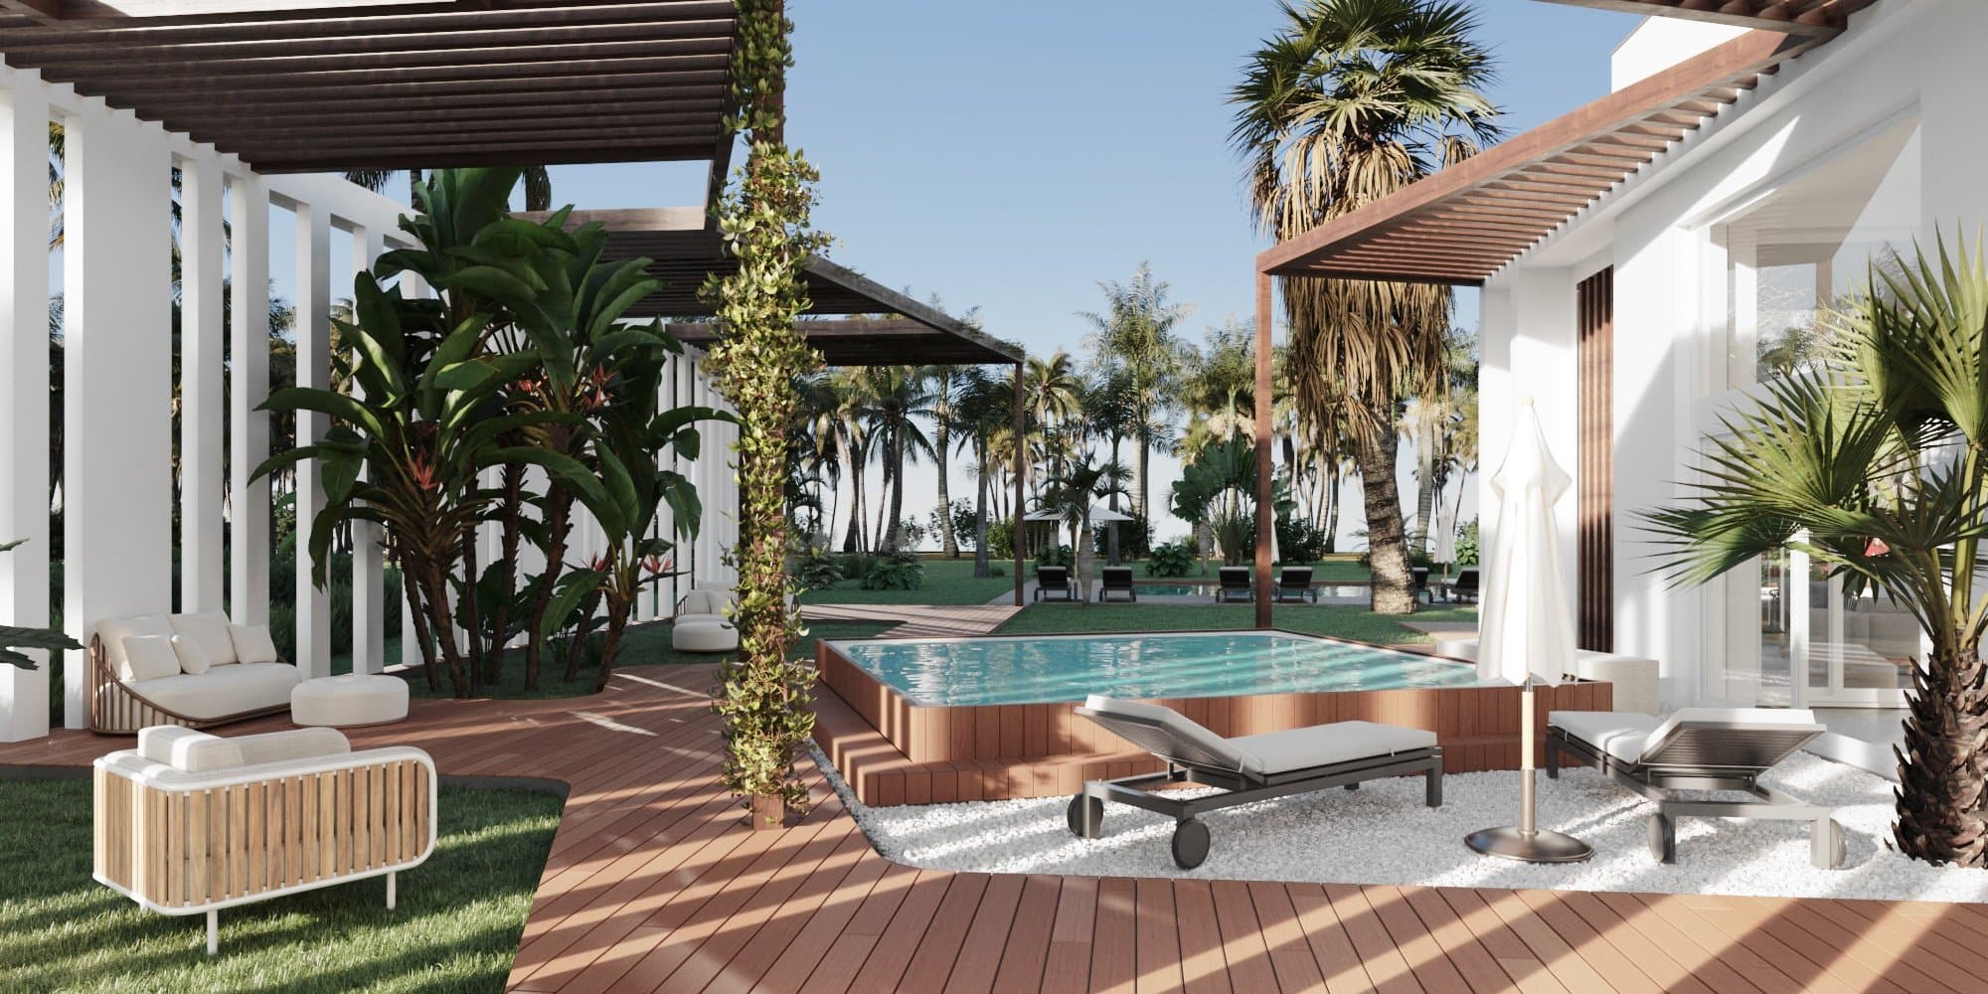
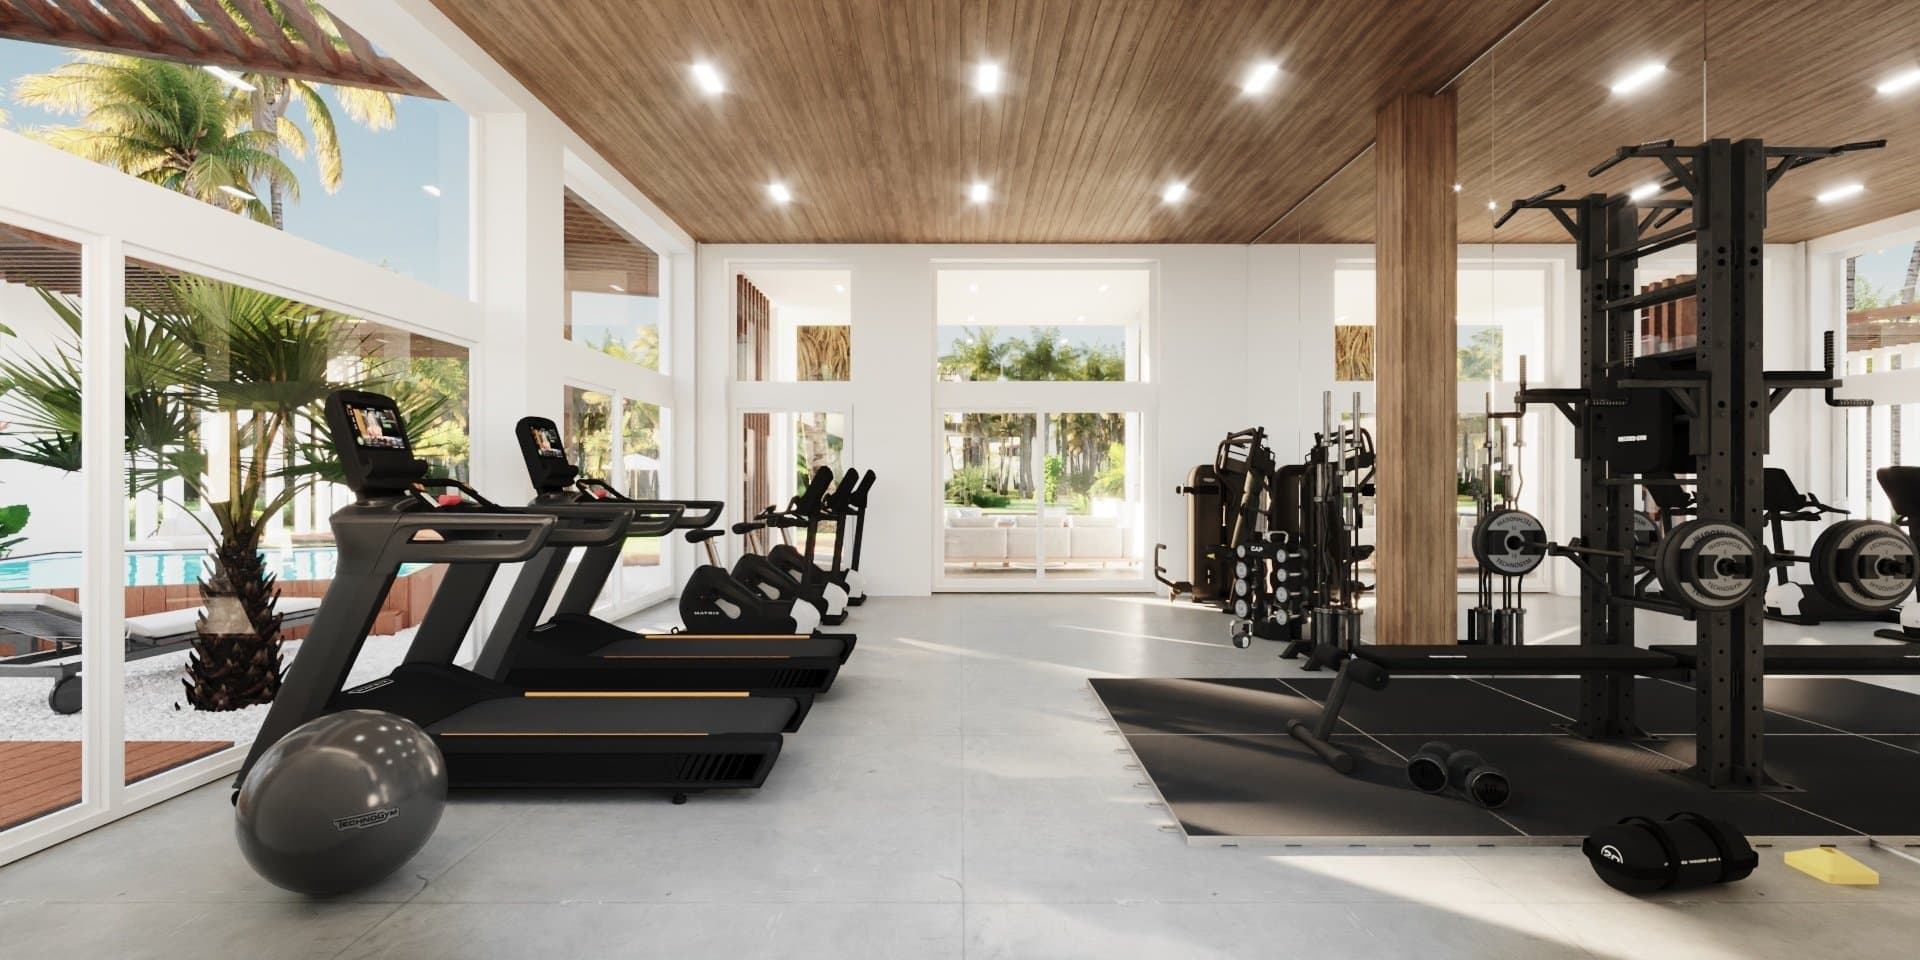
Residents' amenities
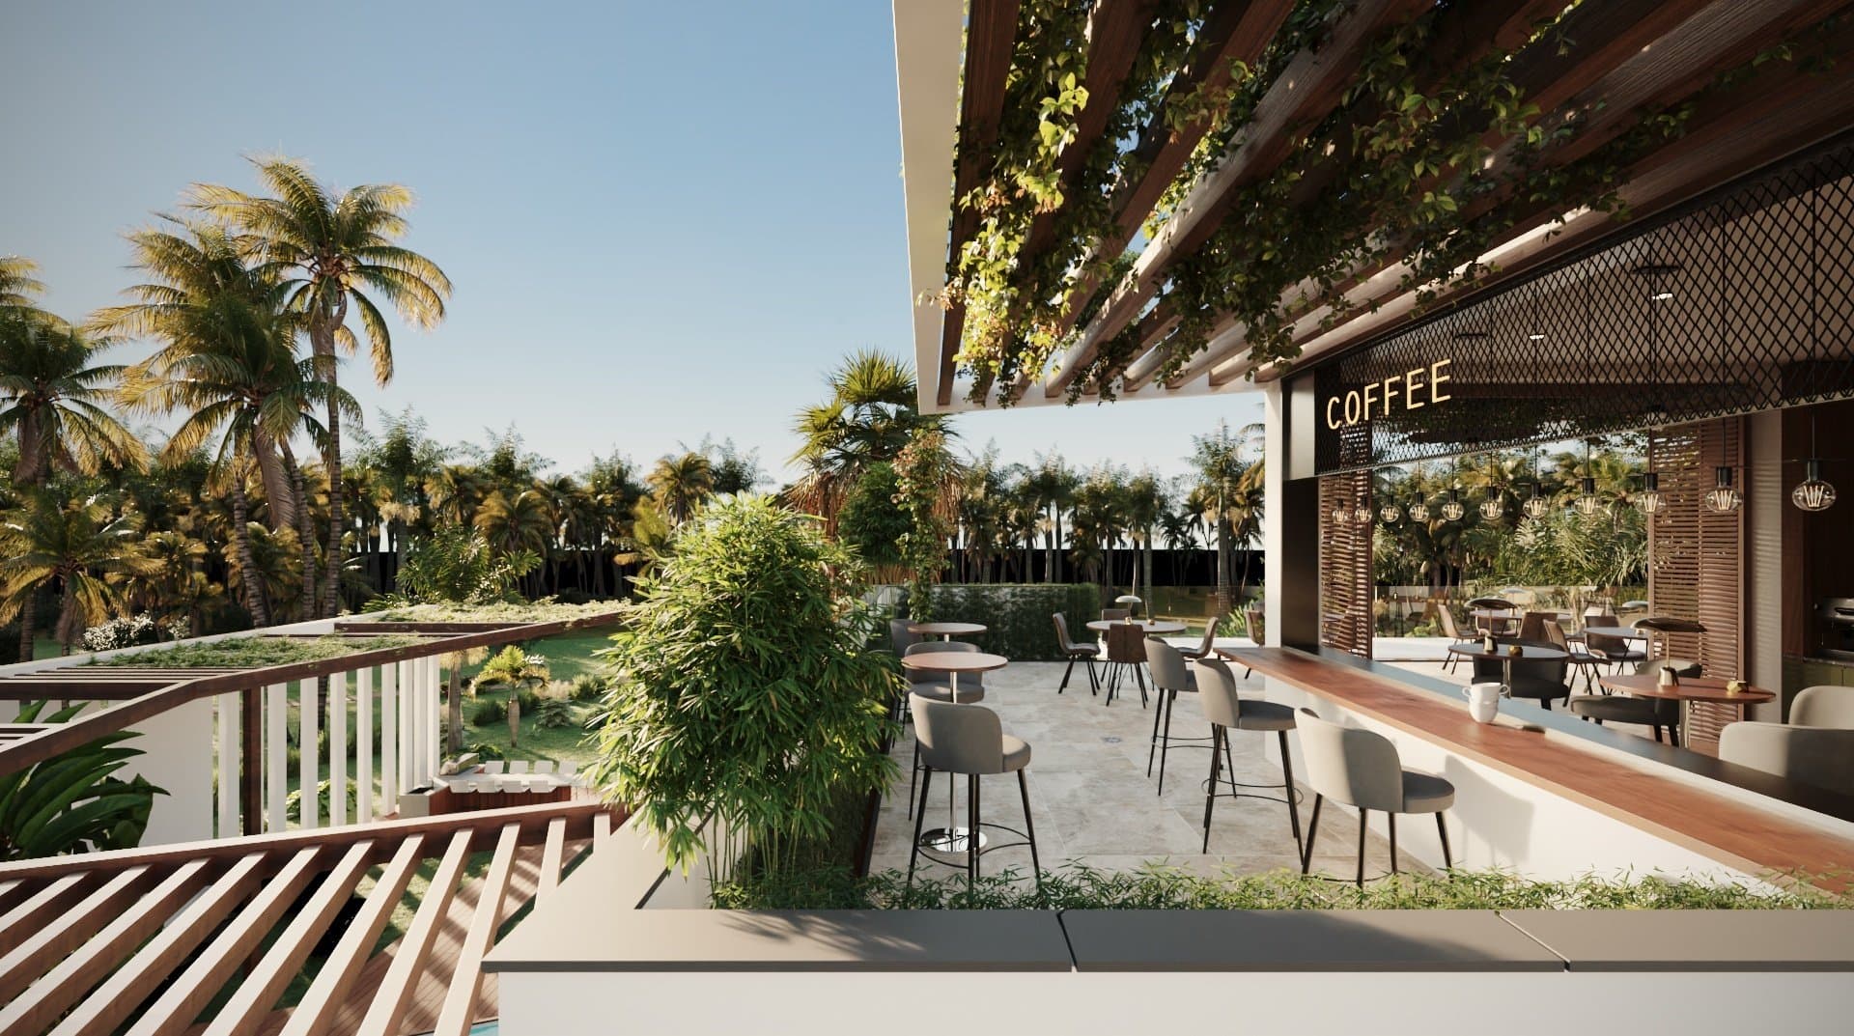
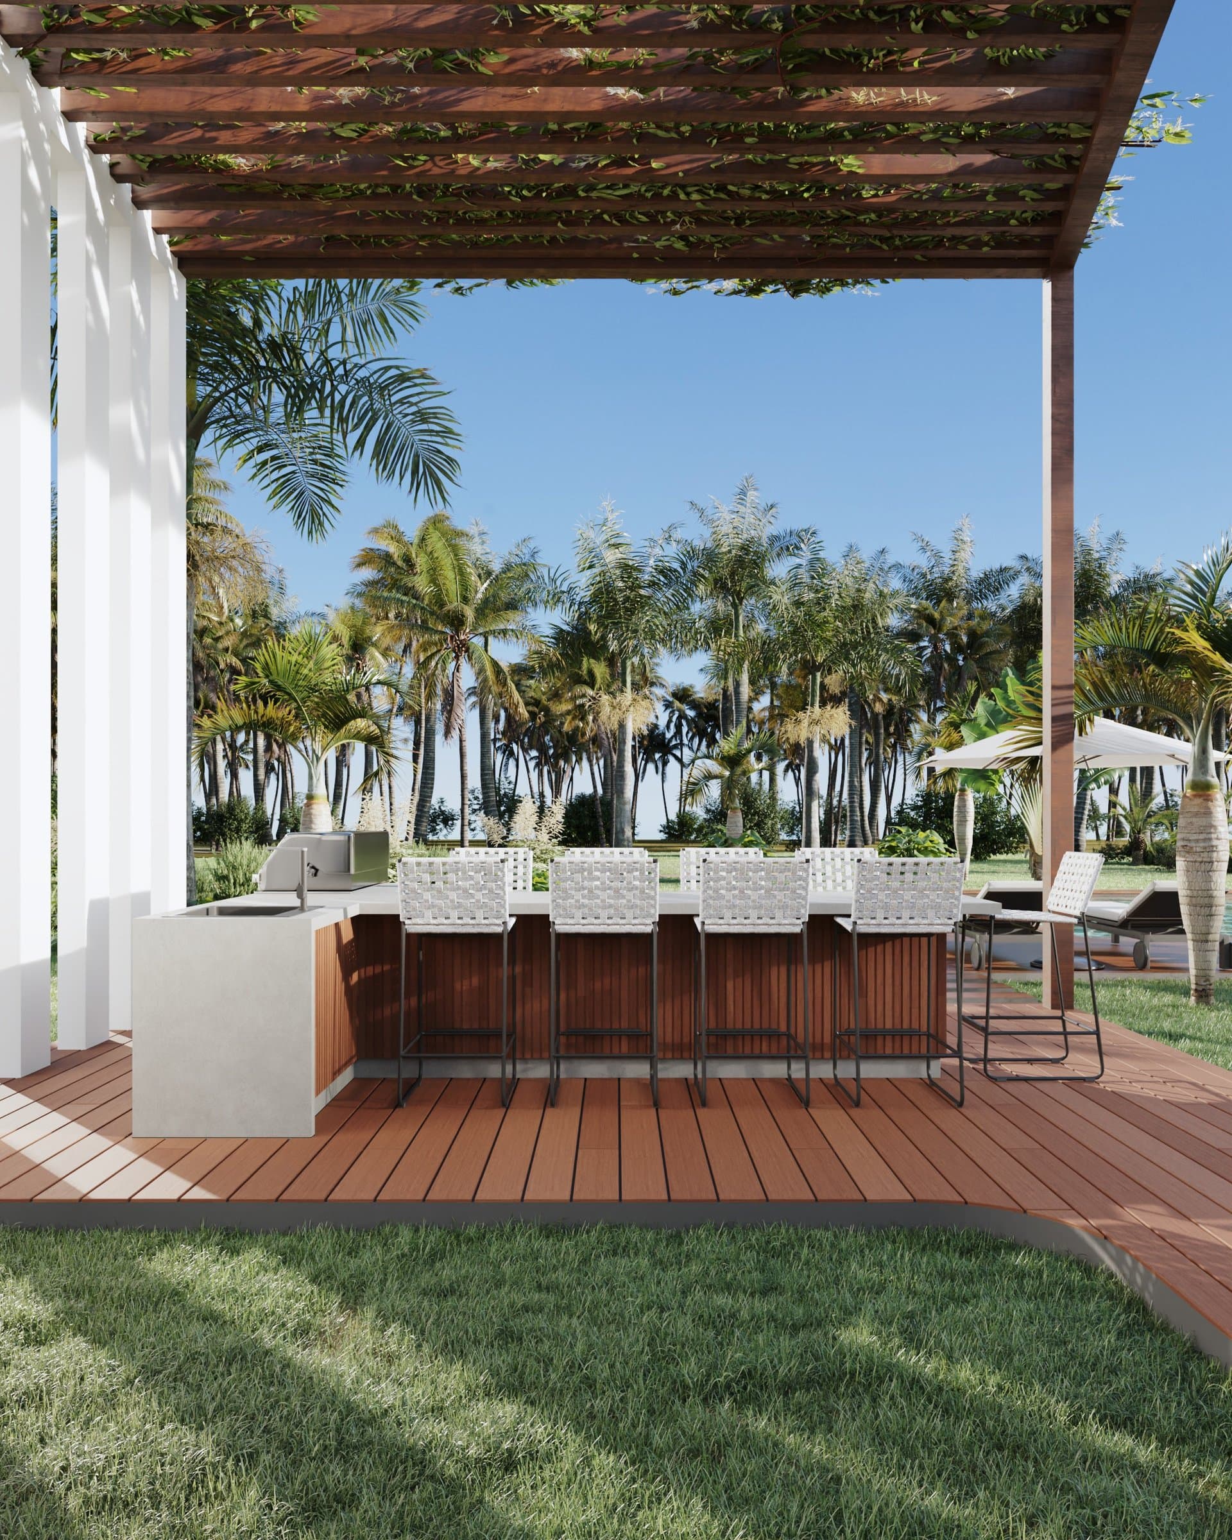
Renderings of the development's residents' amenities. Amenities are presented as development/community features shown in the developer's materials.
Master Plan
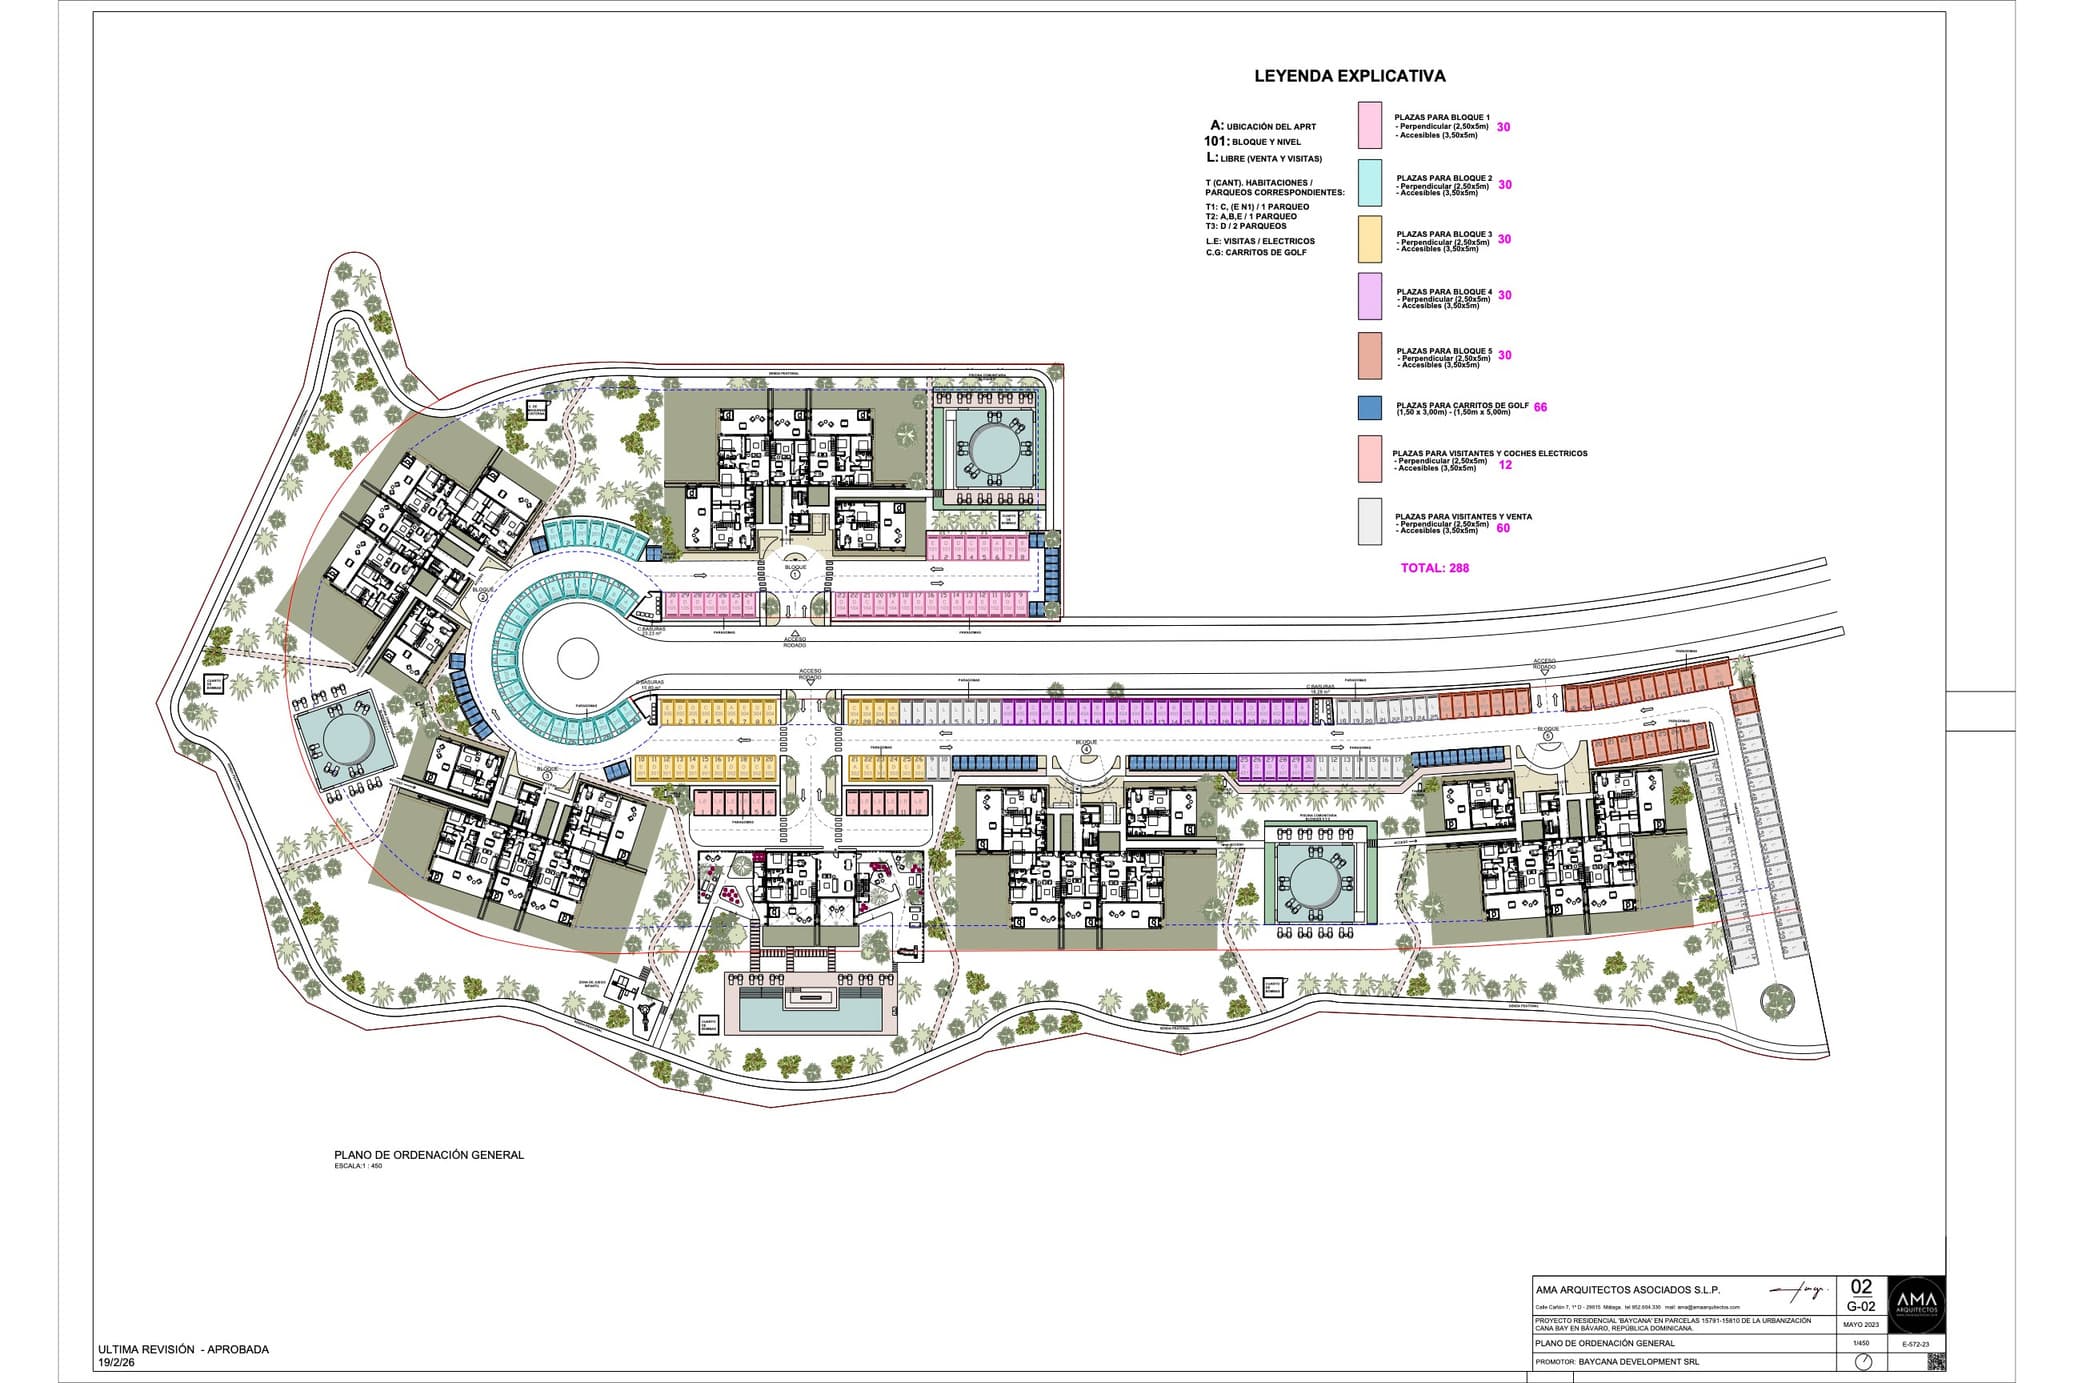
The development master plan
The site plan shows the residential blocks within the wider Cana Bay community. Not every block shown is released for sale through this website.
Ownership
Residence ownership at Baycana
Explore residence ownership within the Baycana development at Cana Bay. Each available residence is offered individually, with interior and exterior areas, layout and pricing drawn from the development source sheet.
The development's investment dossier references the Dominican Republic's CONFOTUR tourism-incentive framework. Any such incentive is subject to the applicable law, official qualification and the supplied documentation, and is not tax or legal advice — prospective buyers should seek independent professional guidance.
Contact
Speak with Alex
For pricing, availability on a specific residence, or a private viewing — reach out directly, or send an inquiry below.

On a computer? Call or text (917) 741-4296.
Pricing and availability are based on information supplied by the property/development source as of October 7, 2026 and are subject to change and confirmation. This site reflects a point-in-time snapshot, not a live developer inventory feed.
Send an inquiry
Fields marked * are required.